Der Art-déco- Stil, der kurz vor dem Ersten Weltkrieg in Frankreich entstand , prägte Architektur und Design in den USA der 1920er- und 1930er-Jahre maßgeblich. Die bekanntesten Beispiele sind die Wolkenkratzer New Yorks , darunter das Empire State Building , das Chrysler Building und das Rockefeller Center . Er vereinte moderne Ästhetik, handwerkliche Perfektion und kostbare Materialien und wurde zum Symbol für Luxus und Modernität. Während er im Wohnungsbau selten Anwendung fand, wurde er häufig für Bürogebäude, Regierungsgebäude, Bahnhöfe, Kinos, Restaurants und Kaufhäuser eingesetzt. Auch im Möbelbau sowie im Design von Automobilen, Ozeandampfern und Alltagsgegenständen wie Toastern und Radios fand er weite Verbreitung.
In den späten 1930er Jahren, während der Weltwirtschaftskrise , prägte dieser Stil die Architektur der immensen öffentlichen Bauprojekte der Works Progress Administration und der Public Works Administration , wie beispielsweise die Golden Gate Bridge und den Hoover-Staudamm . Er konkurrierte während dieser Zeit mit der Moderne und fand 1939 mit Beginn des Zweiten Weltkriegs ein abruptes Ende. In den 1960er Jahren wurde der Stil wiederentdeckt, und viele der ursprünglichen Gebäude wurden restauriert und stehen heute unter Denkmalschutz.
Hintergrund
American Art Deco has roots in the style moderne popularized at the 1925 International Exhibition of Modern Decorative and Industrial Arts, Paris, from which the name Art Deco would be drawn retroactively (Exposition internationale des arts décoratifs et industriels modernes). The United States did not officially participate, but Americans—including New York City architect Irwin Chanin and others[1]: 55 —visited the exposition,[2]: 47 and the government sent a delegation to the expo. Their resulting reports helped spread the style to America.[3]: 6 Other influences included German expressionism, the Austrian Secession, Art Nouveau, Cubism, and the ornament of African and Central and South American cultures.[1]: 8–9 [4]: 4
Architecture
American Art Deco architecture took different forms in different regions of the country, influenced by the local tastes, cultural influences, or laws.[2]: 42 In the 1920s, the style was often referred to as the "vertical style", referring to the new look of skyscrapers appearing in America's cities. In the 1930s and 40s, more horizontal, streamlined or "moderne" buildings became popular. Government buildings commissioned by the Works Progress Administration, with their fusion of moderne and classical elements, are called "WPA Moderne" or "Modern classic".[4]: vi
Skyscrapers
 Radiator ornament decoration on the Chrysler Building in New York City (1928)
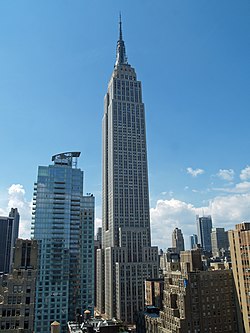 The Empire State Building in New York City (1931)
 Crown of the RCA Victor Building, now the General Electric Building, in New York City (1930-1931)
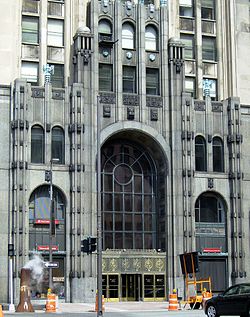 Entrance of the Fisher Building in Detroit, Michigan (1928)
 Lobby of the Fisher Building in Detroit, Michigan (1928)
 Chicago Board of Trade Building in Chicago, Illinois (1930)
 The American Radiator Building in New York City by Raymond Hood (1924)
 Buffalo City Hall in Buffalo, New York, Dietel, Wade & Jones, 1931

 LeVeque Tower in Columbus, Ohio (1924)
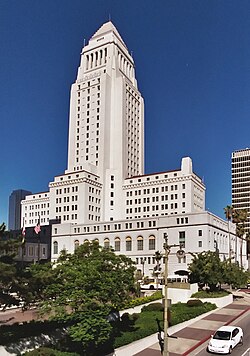 Rathaus in Los Angeles , Kalifornien (1928)
 Die „Flügel des Fortschritts“ auf dem Times Square Building in Rochester, New York (1930)
Der Art-déco-Stil entstand 1925 in Paris , als Designer wie Émile-Jacques Ruhlmann , Jean Dunand und Pierre Chareau ihre Meisterwerke ausstellten. [ 5 ] Die ersten Wolkenkratzer waren bereits in den 1880er-Jahren in Chicago im kommerziellen Stil unter Verwendung modernster Bautechnik errichtet worden . Dieser Architekturstil ist heute als Chicagoer Schule bekannt . In den 1920er-Jahren nutzten New Yorker Architekten den neuen Art-déco-Stil für den Bau des Chrysler Buildings und des Empire State Buildings .
William van Alen , der das Chrysler Building entworfen hatte, und die Architekten des Empire State Buildings, William F. Lamb , Arthur Loomis Harmon und Richmond Shreve , wurden zu Galionsfiguren der Art-déco-Bewegung, die bis zum Ausbruch des Zweiten Weltkriegs populär blieb . Art déco ist dekorativ, verschnörkelt und kostspielig, zeichnet sich aber durch geometrische, symmetrische, repetitive und stromlinienförmige Muster aus. [ 6 ] Die Innen- und Außengestaltung der New Yorker Wolkenkratzer war klassisch im Art-déco-Stil gehalten, mit geometrischen Formen und Zickzackmustern. Das zwischen 1928 und 1930 erbaute Chrysler Building modernisierte die traditionellen Wasserspeier gotischer Kathedralen durch Skulpturen an den Gebäudeecken in Form von Chrysler-Kühlerornamenten. [ 7 ] Ein weiteres bedeutendes Wahrzeichen dieses Stils war das RCA Victor Building , heute General Electric Building, von John Walter Cross . Es besitzt eine reich verzierte Krone mit geometrischen Spitzen und steinernen Blitzsymbolen. Die Außenfassade war mit Flachreliefs von Leo Friedlander und Lee Lawrie sowie einem Mosaik von Barry Faulkner verziert, für das mehr als eine Million Emaille- und Glasstücke benötigt wurden.
While the skyscraper Art Deco style was mostly used for corporate office buildings, it also became popular for government buildings, since all city offices could be contained in one building on a minimal amount of land. The city halls of Los Angeles, California and Buffalo, New York were built in the style, and the new state capital building in Baton Rouge, Louisiana.
Movie theaters
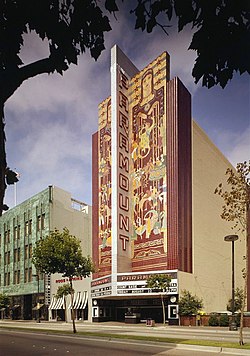
 Four-story high grand lobby of the Paramount Theatre, Oakland (1932)
 Paramount Theatre, Oakland; detail of the mosaic facade (1932)
 The stage of Radio City Music Hall in New York City (1932)
Another important genre of Art Deco buildings is the movie theater. The Art Deco period coincided with the birth of the talking motion picture, and the age of enormous and lavishly decorated movie theaters. Many of these movie theaters still survive, though many have been divided in the interior into smaller screening halls.
Among the most famous examples are the Paramount Theatre in Oakland, California, which had a four-story high grand lobby, entered through twenty-seven doors, and could seat 3,746 people.[8]
Radio City Music Hall, located within the skyscraper complex of Rockefeller Center in New York City, was originally a theater for stage shows when it opened in 1932, but it quickly changed to the largest movie theater in the United States. It seats more than five thousand people, and still features a stage show of dancers.
In the 1930s, the streamline style appeared in movie theaters in smaller cities. The movie theater in Normal, Illinois (1937) is a classic surviving example.
Department stores and office buildings
 Bullocks Wilshire, Los Angeles, John and Donald Parkinson, 1929
 The facade of the Niagara Mohawk Building, in Syracuse, New York, (1932), a power utility company, features a statue of "The Spirit of Light"
 Detail of the Kansas City Power and Light Building in Kansas City, Missouri (1931)
 Interior of the Guardian Building (originally the Union Trust Building) in Detroit, Michigan (1928)
 Lobby of the 450 Sutter Street building in San Francisco, by Timothy L. Pflueger (1929)
Following the lead of the skyscrapers of New York City, smaller in scale but no less ambitious in design, Art Deco office buildings and department stores appeared in cities across the United States. They were rarely built by banks, which wanted to appear conservative, but were often built by retail chains, public utilities, automobile companies and technology companies, which wanted to express modernity and progress. Syracuse, New York is home to the Niagara Mohawk Building, in Syracuse, New York, completed in 1932. was originally the home of the nation's largest electricity supplier. The facade, by the firm of Bley and Lyman, was designed to express the power and modernity of electricity; it features a statue called "The Spirit of Light" 8.5 meters high, made of stainless steel, as the central element of the facade. The Guardian Building, originally the Union Trust Building, is a rare example of a bank or financial institution using Art Deco. Its interior decoration was so elaborate that it became known as the "Cathedral of Commerce". [9]
The San Francisco architect Timothy L. Pflueger best known for the Paramount Theatre in Oakland, California, was another proponent of lavish Art Deco interiors and facades on office buildings. The interior of his downtown San Francisco office building, 450 Sutter Street, opened in 1929, was entirely covered with hieroglyphic-like designs and ornament, resembling a giant tapestry. [10]
The Streamline style
 Chrome-plated table lamp by Donald Deskey (1927–31)
 Chrysler Airflow sedan, designed by Carl Breer (1934)
 Streamlined locomotive of the New York Central Railroad (1939)
 The Pan-Pacific Auditorium in Los Angeles (1935)
 The San Francisco Maritime Museum (1936)
Streamline Moderne (or Streamline) was a variety of Art Deco which emerged during the mid-1930s. The architectural style was more sober and less decorative than earlier Art Deco buildings, more in tune with the somber mood of the Great Depression. Buildings in the style often resembled land-bound ships, with rounded corners, long horizontal lines, iron railings, and sometimes nautical features. Notable examples include the San Francisco Maritime Museum (1936), originally built as a public bath house next to the beach, and the Pan-Pacific Auditorium in Los Angeles, built in 1935 and closed in 1978. It was declared a historic landmark, but it was destroyed by a fire in 1989.
The style of decoration and industrial design was influenced by modern aerodynamic principles developed for aviation and ballistics to reduce air friction at high velocities. The bullet shapes were applied by designers to cars, trains, ships, and even objects not intended to move, such as refrigerators, gas pumps, and buildings. One of the first production vehicles in this style was the Chrysler Airflow of 1933. It was unsuccessful commercially, but the beauty and functionality of its design set a precedent; streamline moderne meant modernity. It continued to be used in car design well after World War II.[11][12][13][14]
Train stations and airports
 Suburban Station (1930) in Philadelphia, built by the Pennsylvania Railroad (PRR) to serve as its headquarters, now functions as the primary SEPTA Regional Rail station.
 Cincinnati Union Terminal in Ohio (1933) now also functions as a museum and cultural center.
 Union Station in Los Angeles (1939) is a mixture of Art Deco, Streamline Moderne, and Spanish Mission Revival
 The Marine Air Terminal at LaGuardia Airport (1937) was the New York terminal for the flights of Pan Am Clipper flying boats.
Art Deco was often associated with airplanes, trains and airships and was frequently chosen as the style for new transport terminals. The semi-dome of Cincinnati Union Terminal (1933) measures 180 feet (55 m) wide and 106 feet (32 m) high.[15] After the decline of railroad travel, most of the building was converted to other uses, including the Cincinnati Museum Center, though it is still used as an Amtrak station.
The Marine Air Terminal at LaGuardia Airport, built in 1939, was the first terminal for overseas flights from New York; it served the flying boats of Pan American World Airways which landed in the harbor. It survived destruction, and still contains a notable Art Deco mural called Flight, which was destroyed and then restored in the 1980s.
Die Union Station in Los Angeles wurde teilweise von John Parkinson und Donald B. Parkinson (den Parkinsons) entworfen , die auch das Rathaus von Los Angeles und andere markante Gebäude in Los Angeles entworfen hatten. Das Bauwerk vereint Stilelemente des Art déco , der Mission Revival und des Streamline Moderne mit architektonischen Details wie achtstrahligen Sternen und sogar Elementen der niederländischen Kolonialarchitektur . [ 16 ]
Hotels, Resorts und der Miami Beach-Stil
 Eingang des Waldorf Astoria Hotels (1929)
 Architekturviertel von Miami Beach aus den 1920er- und 1930er-Jahren
 Das Tides Hotel am Ocean Drive in Miami Beach (1933)
 Das Delano South Beach (1947) und das National Hotel (1943) in Miami Beach
Die Art-Deco-Ära brachte einen enormen Anstieg des Reise- und Tourismusverkehrs mit sich, sei es mit Zügen, Autos oder Flugzeugen. Zahlreiche Luxushotels wurden im neuen Stil errichtet; das Waldorf-Astoria an der Park Avenue in New York City, erbaut 1929 anstelle eines Gebäudes im Beaux-Arts-Stil aus den 1890er-Jahren, war zum Zeitpunkt seiner Fertigstellung das höchste und größte Hotel der Welt.
Die Stadt Miami Beach in Florida entwickelte ihre eigene Variante des Art déco, und dieser Stil blieb dort bis Ende der 1940er-Jahre populär, deutlich länger als in anderen amerikanischen Städten. In den 1920er- und 1930er-Jahren avancierte Miami Beach zu einem beliebten Touristenziel und zog insbesondere im Winter Besucher aus dem Nordosten der USA an. Zahlreiche Art-déco-Hotels wurden errichtet, die heute als historisches Viertel, das Miami Beach Architectural District , zusammengefasst und erhalten werden. Viele wurden originalgetreu restauriert. [ 17 ] [ 18 ] Das Viertel umfasst eine Fläche von etwa einem Quadratkilometer und beherbergt sowohl Hotels als auch Wohnhäuser, die alle etwa gleich hoch sind – keines höher als zwölf oder dreizehn Stockwerke. Die meisten Gebäude weisen klassische Art-déco-Merkmale auf: klare, horizontal angeordnete geometrische Formen, aerodynamische Stromlinien und oft einen zentralen Turm, der die Horizontale durchbricht und von einer Spitze oder Kuppel gekrönt wird. Ein besonderes Merkmal des Miami-Art-déco ist die Farbpalette aus Pastellfarben im Wechsel mit weißem Stuck. Die Dekoration zeigt Reiher, Muscheln, Palmen sowie Sonnenauf- und -untergänge. Die Neonbeleuchtung unterstreicht nachts die Art-Deco-Atmosphäre. [ 19 ]
Gaststätten und Straßenarchitektur
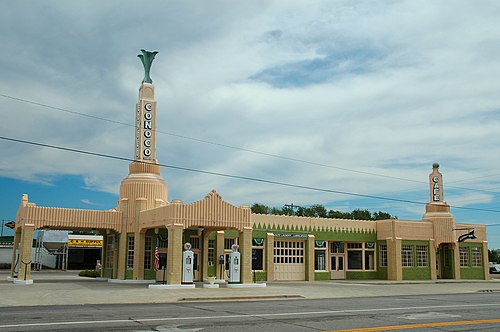 Das U-Drop Inn , eine Tankstelle mit angeschlossenem Diner am US Highway 66 in Shamrock, Texas (1936).
 Das Modern Diner in Pawtucket, Rhode Island (1940) ist einem stromlinienförmigen Eisenbahnwagen nachempfunden.
Aufgrund der hohen Baukosten wurde der Art déco-Stil üblicherweise nur für große Bürogebäude, Regierungsgebäude und Theater verwendet, fand aber gelegentlich auch in kleineren Gebäuden wie Restaurants und Tankstellen, insbesondere entlang von Autobahnen, Anwendung. Ein bemerkenswertes Beispiel ist das U-Drop Inn in Shamrock, Texas , direkt am US Highway 66. Es wurde 1936 erbaut, befindet sich heute im Besitz der Stadt Shamrock und ist ein historisches Denkmal.
In den späten 1930er und frühen 1940er Jahren wurden zahlreiche Speisewagen nach dem Vorbild von Stromlinienzügen gebaut und in verschiedenen Städten der Vereinigten Staaten aufgestellt. In einigen Fällen wurden sogar echte Eisenbahnwaggons zu Speisewagen umgebaut. Einige wenige sind bis heute erhalten, darunter der „ Modern Diner“ in Pawtucket, Rhode Island, der unter Denkmalschutz steht.
Möbel

Der Art-déco-Stil eignete sich auch hervorragend für Möbel. Wie viele andere Haushaltsgegenstände und Gebäude, wurden auch Möbel dieser Zeit schlichter, aber dennoch ästhetisch ansprechend. Dazu gehörten Metallstreben als Stuhlbeine, abgerundete Füße und verzierte Kanten, die zusammen eine komplexe Schlichtheit ergaben.
In dieser Zeit gab es viele Möbeldesigner, darunter Kem Webber, Wirt Rowland und einige, die den Stil später weiterverwendeten, wie zum Beispiel Frank Pollaro.
Kem Webber ist bekannt für die Gestaltung der Möbel im Warner Brothers Western Theater, heute Wiltern Theater. Da der Art-déco-Stil für seine Schlichtheit und den Verzicht auf Verzierungen bekannt ist, ist er auch deutlich kostengünstiger.
Wirt Rowland, ein weiterer Möbeldesigner dieser Zeit, ist vor allem für die Gestaltung des Guardian Building in Detroit bekannt. Er entwarf auch sämtliche Möbelstücke für die Räume.
Frank Pollaro, bekannt für seinen Muppet-Intarsien-Schreibtisch, spezialisierte sich auf die Reproduktion französischer Art-déco-Möbel. Sein bevorzugtes Material war Furnier. Er entwarf den „Art Case“-Flügel für Steinway & Sons. Darüber hinaus schuf er zahlreiche weitere Möbelstücke in diesem Stil, darunter einen Humidor (Zigarrenaufbewahrung).
Bildende Kunst
Wandmalereien
 Wandgemälde „Tragisches Vorspiel“, das den Abolitionisten John Brown im Kansas State Capitol Building darstellt , von John Steuart Curry (1930).

 History of Southern Illinois, commissioned by the Federal Art Project for the library of the University of Southern Illinois (1935)

 Workers sorting the mail, a mural in the U.S. Customs House in New York by Reginald Marsh (1936)
 Art in the Tropics by Rockwell Kent in the William Jefferson Clinton Federal Building (1938)
There was no specific Art Deco style of painting in the United States, though paintings were often used as decoration, especially in government buildings and office buildings. In the 1932 the Public Works of Art Project was created to give work to artists unemployed because the Great Depression. In a year, it commissioned more than fifteen thousand works of art. It was succeeded in 1935 by the Federal Arts Project of the Works Progress Administration, or WPA. prominent American artists were commissioned by the Federal Art Project to paint murals in government buildings, hospitals, airports, schools and universities. Some the America's most famous artists, including Grant Wood, Reginald Marsh, Georgia O'Keeffe and Maxine Albro took part in the program. The celebrated Mexican painter Diego Rivera also took part in the program, painting a mural. The paintings were in a variety of styles, including regionalism, social realism, and American scenic painting.
A few murals were also commissioned for Art Deco skyscrapers, notably Rockefeller Center in New York. Two murals were commissioned for the lobby, one by John Steuart Curry and another, Man at the Crossroads, by Diego Rivera. The owners of the building, the Rockefeller family, discovered that Rivera, a Communist, had slipped an image of Lenin into a crowd in the painting, and had it destroyed.[20] The mural was replaced with another by the Spanish artist José Maria Sert.[21]
Sculpture
 Aluminum statue of Ceres atop the Chicago Board of Trade Building (1930)
 Clock of the Chicago Board of Trade (1930)

 Lobby clock in Rockefeller Center
 Skulptur an der Wand des Rockefeller Centers
 Türen des Cochise County Gerichtsgebäudes in Bisbee, Arizona
Eine der größten Skulpturen der Art-déco-Architektur ist die Statue der Ceres , der Göttin des Getreides und der Fruchtbarkeit, die auf dem Dach der Chicagoer Warenbörse thront . Sie ist aus Aluminium gefertigt, 9,4 Meter hoch und wiegt 2.948 Kilogramm. Ceres wurde als Motiv gewählt, da die Chicagoer Warenbörse einer der größten Getreide- und Rohstoffmärkte der Welt war.
Grafik
 Plakat für die Weltausstellung in Chicago (1933)
 WPA-Plakat, das vor dem Überqueren der Straße bei Rot warnt (1937)
 WPA-Plakat für den Hafen von Philadelphia (1937)
 WPA-Plakat „Schwimmen für die Gesundheit“ (1938)
 WPA-Tourismusplakat für den Bundesstaat Pennsylvania (1938)
Der Art-déco-Stil tauchte früh in der Grafik auf, in den Jahren kurz vor dem Ersten Weltkrieg. Er fand in Paris Eingang in die Plakate und Kostümentwürfe von Léon Bakst für die Ballets Russes sowie in den Katalogen des Modedesigners Paul Poiret . Die Illustrationen von Georges Barbier und Georges Lepape und die Bilder in der Modezeitschrift „La Gazette du bon ton“ fingen die Eleganz und Sinnlichkeit des Stils perfekt ein. In den 1920er-Jahren wandelte sich der Look; die Mode wurde lässiger, sportlicher und gewagter, und die weiblichen Models rauchten meist Zigaretten. Amerikanische Modezeitschriften wie „Vogue“ , „Vanity Fair“ und „Harper’s Bazaar“ griffen den neuen Stil schnell auf und popularisierten ihn in den Vereinigten Staaten. Er beeinflusste auch die Arbeit amerikanischer Buchillustratoren wie Rockwell Kent . [ 22 ]
In den 1930er Jahren entstand in den Vereinigten Staaten während der Weltwirtschaftskrise ein neues Genre von Plakaten. Das Federal Art Project beauftragte amerikanische Künstler mit der Gestaltung von Plakaten zur Förderung des Tourismus und kultureller Veranstaltungen.
PWA Moderne


Government and public buildings of the 1930s and 1940s often combined elements of neoclassical, Beauxs-Arts, and Art Deco. This style is called PWA Moderne,[23] Federal Moderne,[24] Depression Moderne,[23] Classical Moderne,[23]Stripped Classicism, or Greco Deco.[25][24] These building-scale New Deal artworks were built during and shortly after the Great Depression as part of relief projects sponsored by the Public Works Administration (PWA) and the Works Progress Administration (WPA).
The style evolved from Art Deco, drawing from the classical motifs of Beaux-Arts architecture as well; Stripped Classicism is also similar to Streamline Moderne,[24][26] but is less curvilinear and more classically-inspired. The architecture, which frequently has a monumental feel, often expressed itself in a rather severe Greco-Roman facade decorated with Deco-style shallow reliefs and/or Deco styled interior decoration featuring murals, tile mosaics, and sculpture. Public buildings and infrastructure, including post offices, train stations, public schools, libraries, civic centers, courthouses,[24] museums, bridges, and dams across the country were built in the style. Some private buildings, like banks, were also built in the style because such buildings radiated authority.[23]
Elements of the style
Typical elements of PWA Moderne buildings include:
- Highly symmetrical and balanced form
- Subtle reference to Classical orders
- Vertically recessed windows
- Flat, smooth surfaces of stone, stucco, granite, or concrete
- The use of stylized or simplified pilasters
Examples
Examples of PWA buildings and structures include:
Arizona/Nevada
- Hoover Dam (Boulder Dam) – on the Colorado River in Arizona and Nevada.[27][28]
- Arizona State Fairgrounds Grandstand (1936–1937) – Phoenix, Arizona. The exterior of the grandstand has 23 bas-relief panels by David Carrick Swing and Florence Blakeslee, that were funded by the Federal Art Project.[29][30]
- Das Verwaltungsgebäude der WPA (1938) befand sich an der Ecke 19th Avenue und McDowell Road auf dem Gelände der Arizona State Fairgrounds in Phoenix, Arizona. Es diente als Hauptsitz für die Projekte der Works Progress Administration (WPA) in Arizona. [ 31 ] [ 32 ] [ 33 ]
Florida

- Jacksonville
- Ed Austin Gebäude (ehemaliges Bundesgericht, heute Staatsanwaltschaft), 1933, Marsh & Saxelbye
Kalifornien
Großraum Los Angeles


- Burbank : Burbank City Hall , Allen Lutzi [ 34 ]
- Culver City : Postamt der Vereinigten Staaten, 1940, Louis A. Simon und Neal Melick
- El Segundo : El Segundo-Grundschule, 1936
- Hermosa Beach : North School, 1934, Samuel Lunden (gemäß Akte Nr. 19-45 der DSA-Aufzeichnungen); Pier Avenue School, 1939, March, Smith und Powell
- Inglewood : Inglewood Memorial Park , Gebäude von 1933 und 1940, Walter E. Erkes
- Lancaster : Postamt (1940), Louis A. Simon und ehemaliges Schulgebäude (ca. 1937)
- Lawndale : Leuzinger High School , TC Kistner & Cómo.; Kistner & Curtis; Eugene D. Birnbaum und Associates [ 34 ]
- Long Beach
- Jefferson Junior High School Gebäude, 1936
- Hauptpostamt von Long Beach , 1934, Louis A. Simon und James A. Wetmore
- Gebäude der städtischen Versorgungsbetriebe, 1932, Dedrick und Bobbe
- Robert Louis Stevenson Schule, ca. 1936
- Veteranendenkmal 1936–37, George Kahrs
- Los Angeles :
- Abraham Lincoln High School ( Lincoln Heights ), 1937–38, Albert C. Martin
- Carpenter Community Charter School
- Umspannwerk Nr. 28, Wasser- und Energieversorgungsunternehmen (West Los Angeles), 1945–46, Ingenieur: G. E. Benker
- Bundesgebäude und Postamt (heute US-Bundesgericht) , 1938–1940, Louis A. Simon
- Verwaltungsgebäude , 1956–1961: Eine Fortsetzung des PWA-Moderne-Stils der 1950er Jahre
- Hollywood-Zweigpostamt, 1937, Claude Beellman, Allison und Allison
- Pacific Stock Exchange , 1929–30, Samuel E. Lunden
- Polizei- und Feuerwache von Venedig, ca. 1930
- San Pedro High School , 1935–1937, Gordon B. Kaufmann
- Postamt der Vereinigten Staaten (San Pedro) , 1936, Louis A. Simon
- Sepulveda-Staudamm , 1941, Hochwasserschutzdamm am Los Angeles River im San Fernando Valley , 1939–1941, Kriegsministerium
- US-Zoll- und Postamt ( San Pedro ), 1935
- Waffenkammer der US-Marine und des Marinekorps, 1939–40, Stiles Clements
- Campus der University of Southern California : Alan Hancock Foundation and Memorial Museum, 1940, Cram und Ferguson
- Pasadena :
- Waffenkammergalerie (ehemalige kalifornische Staatswaffenkammer), 1932, Bennett und Haskell
- Grover Cleveland Grundschule, 1934
- San Gabriel : San Gabriel Union Church and School, 1936
- Santa Monica :
- Rathaus von Santa Monica , 1938–39, Donald B. Parkinson und JM Estep
- Post Office, Robert Dennis Murray, Louis A. Simon [ 34 ]
- Torrance :
- Auditorium (Torrance High School)
- Öffentliche Bibliothek von Torrance, 1936, Walker & Eisen
- Whittier : [ 35 ]
- National Trust and Savings, ca. 1935, William H. Harrison
- Postamt Whittier, 1935, Louis A. Simon
- Whittier-Union High School, 1939–40, William H. Harrison
Anderswo in Kalifornien

- Bakersfield : Kern County Hall of Records , Umbau 1939, Chris Brewer
- Fresno : County Hall of Records, 1937, Allied Architects of Fresno [ 36 ]
- Jackson : Amador County Courthouse, Umbau 1940, George Sellon [ 37 ]
- Oakland : Gerichtsgebäude des Alameda County, 1939 [ 38 ]
- Salinas : Monterey County Courthouse, 1937, Robert Stanton & Charles Butner [ 39 ]
- San Diego : San Diego County Administration Center , 1938, Samuel Wood Hamill, William Templeton Johnson , Richard Requa , Louis John Gill [ 40 ]
- San Francisco : San Francisco Mint , 1937
- San Luis Obispo : San Luis Obispo County Courthouse, 1940, Walker & Eisen [ 41 ]
- Santa Cruz : Santa Cruz Civic Auditorium, 1939 [ 42 ]
- Visalia : Tulare County Courthouse (heute Department of Public Social Services), 1935, Ernest Kump [ 43 ] [ 44 ]
District of Columbia (Washington, DC)


- Folger Shakespeare Library , 1932, Paul Philippe Cret [ 24 ]
- Nebengebäude der Library of Congress ( John Adams Building ), 1939, Pierson & Wilson [ 24 ]
- Harry S Truman Gebäude (insbesondere das Kriegsministeriumsgebäude) des US-Außenministeriums , 1939, Underwood & Foster [ 45 ]
Iowa

- Animosa : Jones County Courthouse , 1937, Dougher, Rich und Woodburn
- Audubon : Gerichtsgebäude von Audubon County , 1940, Keffer und Jones
- Atlantic : Cass County Courthouse , 1934, Dougher, Rich und Woodburn
- Burlington : Gerichtsgebäude des Des Moines County , 1940, Keffer und Jones
- Charles City : Gerichtsgebäude von Floyd County , 1940, Hansen & Waggoner
- Dakota City : Gerichtsgebäude des Humboldt County , 1939
- Independence : Gerichtsgebäude von Buchanan County , 1940, Dougher, Rich und Woodburn
- Indianola : Gerichtsgebäude von Warren County , 1939, Keffer und Jones
- Mason City : Feuerwehrhaus Nr. 2 von Mason City , 1939, Hansen & Waggoner
- St. Olaf : St. Olaf Auditorium , 1939
- Sioux City : Sioux City Municipal Auditorium , 1938–50, Knute E. Westerlind
- Waukon : Gerichtsgebäude des Allamakee County , 1940, Charles Altfillisch
- Waverly : Gerichtsgebäude von Bremer County , 1937, Mortimer Cleveland
Minnesota
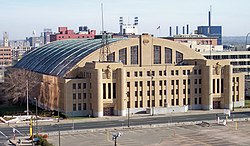

- Minneapolis : Minneapolis Armory , 1935–36, PC Bettenburg; Walter H. Wheeler
Mississippi
- Mississippi : Amory National Guard Armory , 1937–38, Overstreet & Town
Nevada
- Pioche : Lincoln County Courthouse , 1938, A. Lacy Worswick; LF Dow
Oregon
- Salem : Oregon State Capitol , 1938, Trowbridge & Livingston
Tennessee
Texas
- Austin : Heman Marion Sweatt, Travis County Courthouse 1930, 1931, Page Brothers
- Kilgore : Kilgore College 1935
- Longview : Gregg County Courthouse 1932, Voelcker und Dixon [ 46 ]
Utah
- Orderville : Valley School
- Provo : Residenz des Leiters des Utah State Hospital , 1934 ( Colonial Revival /PWA Moderne)
- Santaquin : Santaquin Junior High School
Washington
WPA Moderne
Der Begriff „WPA Moderne“ beschreibt die zurückhaltende Architektur historischer Gebäude wie des Verwaltungsgebäudes der Stadt Grand Forks am Flughafen Grand Forks (erbaut 1941–43) in North Dakota, des Rathauses und des städtischen Auditoriums in Leoti, Kansas (erbaut 1939–42) in Kansas und der Nationalgarde-Kaserne in Kearney, Nebraska. (Siehe Kategorie: WPA Moderne Architektur ). Im Gegensatz zur Public Works Administration , die 1944 aufgelöst wurde, konzentrierte sich das 1943 beendete Programm der Works Progress Administration auf kleinere, oft ländliche Projekte zur Schaffung von Arbeitsplätzen.
Siehe auch
- Liste der Art-Deco-Architektur
- Liste der Art-Deco-Architektur in den Vereinigten Staaten
- Art-Deco-Architektur von New York City
- Moderne Architektur
- Streamline Moderne Architektur
- WPA- Architektur im rustikalen Stil
- Liste der New-Deal-Skulpturen
- Liste der Wandgemälde des New Deal
- Liste der Wandmalereien in US-amerikanischen Postämtern
Referenzen
Anmerkungen und Zitate
- ^ a b Berenholtz, Richard; Carol Willis (2005). New York Deco . New York: Welcome Books. ISBN 9781599620787Die
- ^ a b Robinson, Cervin ; Bletter, Rosemarie Hagg (1975). Skyscraper Style . New York: Oxford University Press.
- ^ Kurshan, Virginia (20. September 2011). „Madison Belmont Building“ (PDF) . New York City Landmarks Preservation Commission . Archiviert (PDF) vom Original am 23. Dezember 2016. Abgerufen am 31. Juli 2019 .
- ^ a b Robins, Anthony (2017). New York Art Deco: A Guide to Gotham's Jazz Age Architecture . Albany, New York: Excelsior Editions. ISBN 978-1438463964Die
- ^ Katherine McLaughlin; Elizabeth Stamp (28. November 2025). „Art-Deco-Architektur: Alles, was Sie wissen müssen, wenn der Stil 100 Jahre alt wird“ . Architectural Digest.
- ^ Holly Cunneen (8. Oktober 2025). „Art-Deco-Architektur, Gebäude & Häuser“ . Habitus Living.
- ^ Morel2012 , S. 151.
- ^ Stone, Susannah Harris. The Oakland Paramount , Lancaster-Miller Publishers (1982) - ISBN 0-89581-607-5
- ^ Duncan 1988 , S. 193.
- ^ Duncan 1988 , S. 198.
- ^ Gartman, David (1994). Auto Opium . Routledge. S. 122–124 . ISBN 978-0-415-10572-9Die
- ^ „Curves of Steel: Streamlined Automobile Design“ . Phoenix Art Museum. 2007. Archiviert vom Original am 24. Juni 2009. Abgerufen am 1. September 2010 .
- ^ Armi, C. Edson (1989). Die Kunst des amerikanischen Automobildesigns . Pennsylvania State University Press. S. 66. ISBN 978-0-271-00479-2Die
- ^ Hinckley, James (2005). Das große Buch der Autokultur: Ein Leitfaden für Autoliebhaber zur amerikanischen Automobilkultur . MotorBooks/MBI Publishing. S. 239. ISBN 978-0-7603-1965-9Die
- ^ Architekturinformationsblatt zum Cincinnati Union Terminal, archiviert am 20. Juni 2010 im Internetarchiv (Wayback Machine) . Cincinnati Museum Center. Abgerufen am 8. Februar 2010.
- ^ Waldie, DJ (1. Mai 2014) „Union Station: LAs nahezu perfekte Zeitmaschine“ Gastkommentar, Los Angeles Times .
- ^ „Unsere Mission“ . Miami Design Preservation League . Abgerufen am 7. Dezember 2012 .
- ^ Brown, Joseph (2009). „Miami Beach Art Deco“ . Miami Beach Magazine, Februar 2010. Archiviert vom Original am 31. Januar 2010.
- ^ Duncan 1988 , S. 203–205.
- ^ „Archibald MacLeish Criticism“ . Enotes.com . Abgerufen am 8. Dezember 2011 .
- ^ Morel 2012 , S. 155.
- ^ Duncan 1988 , S. 148–150.
- ^ a b c d „Fullerton Heritage“ . Archiviert vom Original am 27.06.2018.
- ^ a b c d e f The Grove Encyclopedia of American Art, Band 1 , Joan M. Marter, Hrsg., S. 147
- ^ James M. Goode (1. Dezember 1981). Kapitalverluste: Eine Kulturgeschichte der zerstörten Gebäude Washingtons . Smithsonian Institution Press. S. 178, 188. ISBN 978-0-87474-479-8. Retrieved 5 April 2013.
- ^McGraw-Hill Dictionary of Architecture and Construction
- ^Arizona.edu: "The New Deal in Arizona: Connections to Our Historic Landscape", University of Arizona, The New Deal in Arizona Chapter of the National New Deal Preservation Association.
- ^Arizona.edu: Photos of New Deal projects in Arizona
- ^KJZZ.org: "Did You Know: Arizona State Fairgrounds 110 Years Old", by Nadine Arroyo Rodriguez, 21 August 2015; with images of the WPA Grandstand and Administration Building.
- ^Living New Deal Blog: Arizona State Fairgrounds Stadium and Art
- ^Phoenix New Times: "Demolition of WPA Civic Building at Arizona State Fairgrounds on Temporary Hold", 18 July 2014.
- ^YouTube: "1938 WPA Administration Building in 1949 & 1969"
- ^"Azfamily.com: "$200,000 to go toward preserving State Fairgrounds WPA Administration Building"". Retrieved 10 April 2016.
- ^ abc"PWA Moderne", Los Angeles Conservancy website
- ^An Arch Guidebook to Los Angeles, Robert Winter, p. 322
- ^"Fresno County, US Courthouses". Retrieved 11 Aug 2016.
- ^"Amador County, US Courthouses". Retrieved 11 Aug 2016.
- ^"Alameda County, US Courthouses". Retrieved 11 Aug 2016.
- ^"Monterey County, US Courthouses". Retrieved 11 Aug 2016.
- ^"San Diego County, US Courthouses". Retrieved 11 Aug 2016.
- ^"San Luis Obispo County, US Courthouses". Retrieved 11 Aug 2016.
- ^"Santa Cruz Civic Auditorium - Santa Cruz CA - Living New Deal". Retrieved 11 Aug 2016.
- ^"Tulare County, US Courthouses". Retrieved 11 Aug 2016.
- ^"Tulare County Department of Public Social Services - Visalia CA - Living New Deal". Retrieved 11 Aug 2016.
- ^"Harry S. Truman Federal Building, Washington, DC". Archived from the original on December 19, 2018.
- ^"Gregg County Courthouse, Longview, Texas". www.texasescapes.com. Retrieved 16 March 2018.
- ^"William K. Nakamura Federal Courthouse - Seattle WA - Living New Deal". Retrieved 11 Aug 2016.
Bibliography
- Bayer, Patricia (1999). Art Deco Architecture: Design, Decoration and Detail from the Twenties and Thirties. Thames & Hudson. ISBN 978-0-500-28149-9.
- Benton, Charlotte; Benton, Tim; Wood, Ghislaine; Baddeley, Oriana (2003). Art Deco: 1910–1939. Bulfinch. ISBN 978-0-8212-2834-0.
- Breeze, Carla (2003). American Art Deco: Modernistic Architecture and Regionalism. W. W. Norton. ISBN 978-0-393-01970-4.
- Duncan, Alastair (1986). American Art Deco. Thames and Hudson. ISBN 978-0-50023-465-5.
- Duncan, Alastair (1988). Art déco. Thames & Hudson. ISBN 2-87811-003-X.
- Duncan, Alastair (2009). Art Deco Complete: The Definitive Guide to the Decorative Arts of the 1920s and 1930s. Abrams. ISBN 978-0-81098046-4.
- Gallagher, Fiona (2002). Christie's Art Deco. Pavilion Books. ISBN 978-1-86205-509-4.
- Hillier, Bevis (1968). Art Deco of the 20s and 30s. Studio Vista. ISBN 978-0-289-27788-1.
- Long, Christopher (2007). Paul T. Frankl and Modern American Design. Yale University Press. ISBN 978-0-300-12102-5.
- Lucie-Smith, Edward (1996). Art Deco Painting. Phaidon Press. ISBN 978-0-7148-3576-1.
- Morel, Guillaume (2012). Art Déco (in French). Éditions Place des Victoires. ISBN 978-2-8099-0701-8.
- Savage, Rebecca Binno; Kowalski, Greg (2004). Art Deco in Detroit (Images of America). Arcadia. ISBN 978-0-7385-3228-8.
- Vincent, G.K. (2008). A History of Du Cane Court: Land, Architecture, People and Politics. Woodbine Press. ISBN 978-0-9541675-1-6.
- Ward, Mary; Ward, Neville (1978). Home in the Twenties and Thirties. Ian Allan. ISBN 0-7110-0785-3.
External links
 Media related to Art Deco in the United States at Wikimedia Commons


